Design reference 63 · Small business
Venue Floorplan
Start with how people will use the space.
Download design ZIP · Open interactive specimen
Design specification
Philosophy and fit. Start with how people will use the space. Built for wedding venue, conference venue, event space. The visitor’s next step is to enquire about an event.
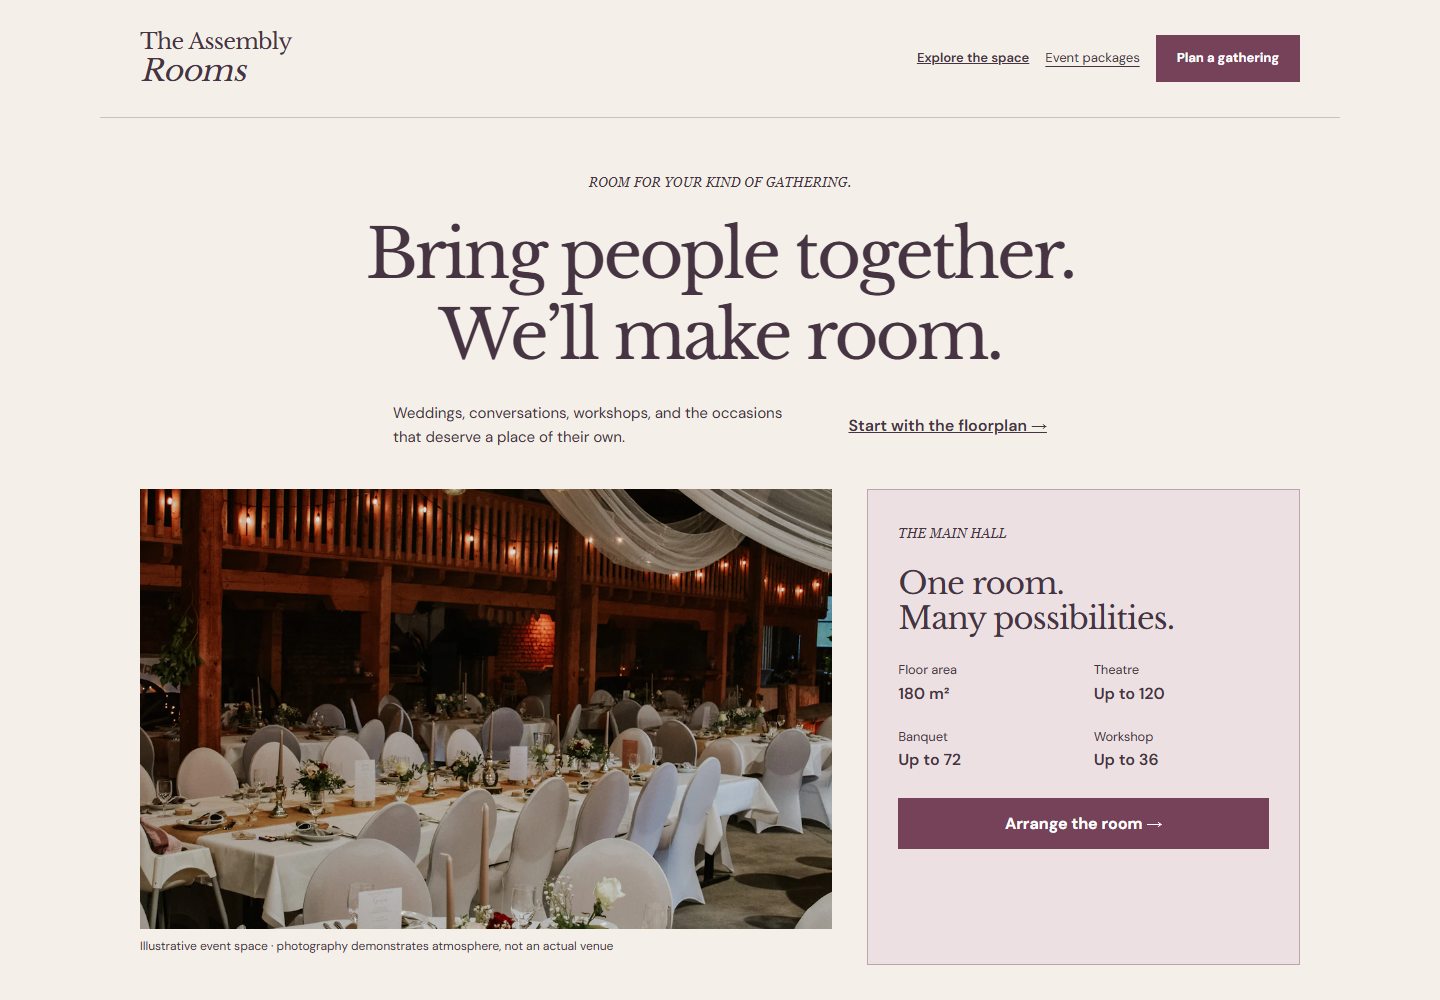
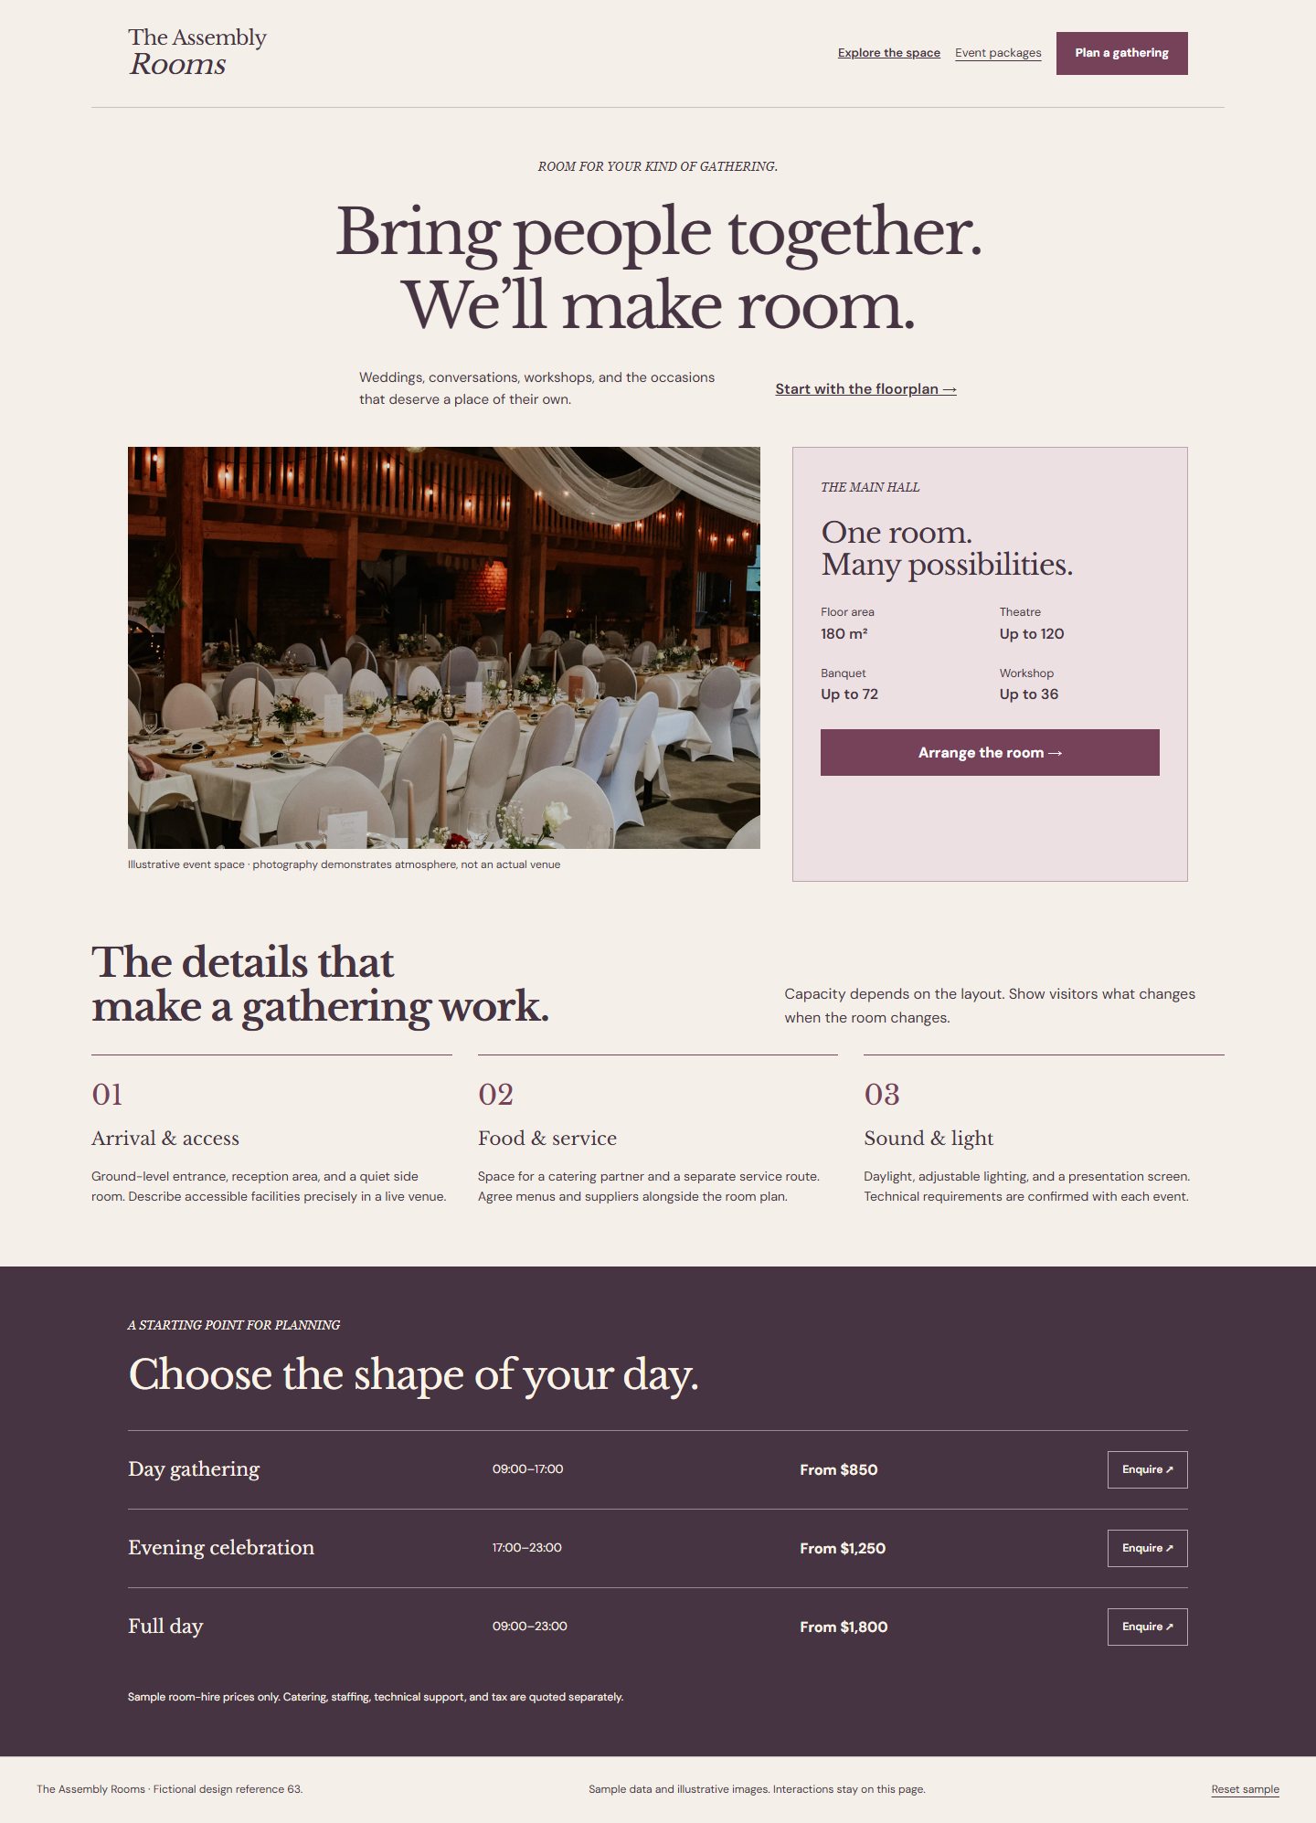
Visual grammar. Use a plum and cream architectural plan with selectable seating configurations. Preserve the hierarchy of floorplans, room configurations, event packages; these patterns solve this business’s actual decision, rather than supplying interchangeable decoration.
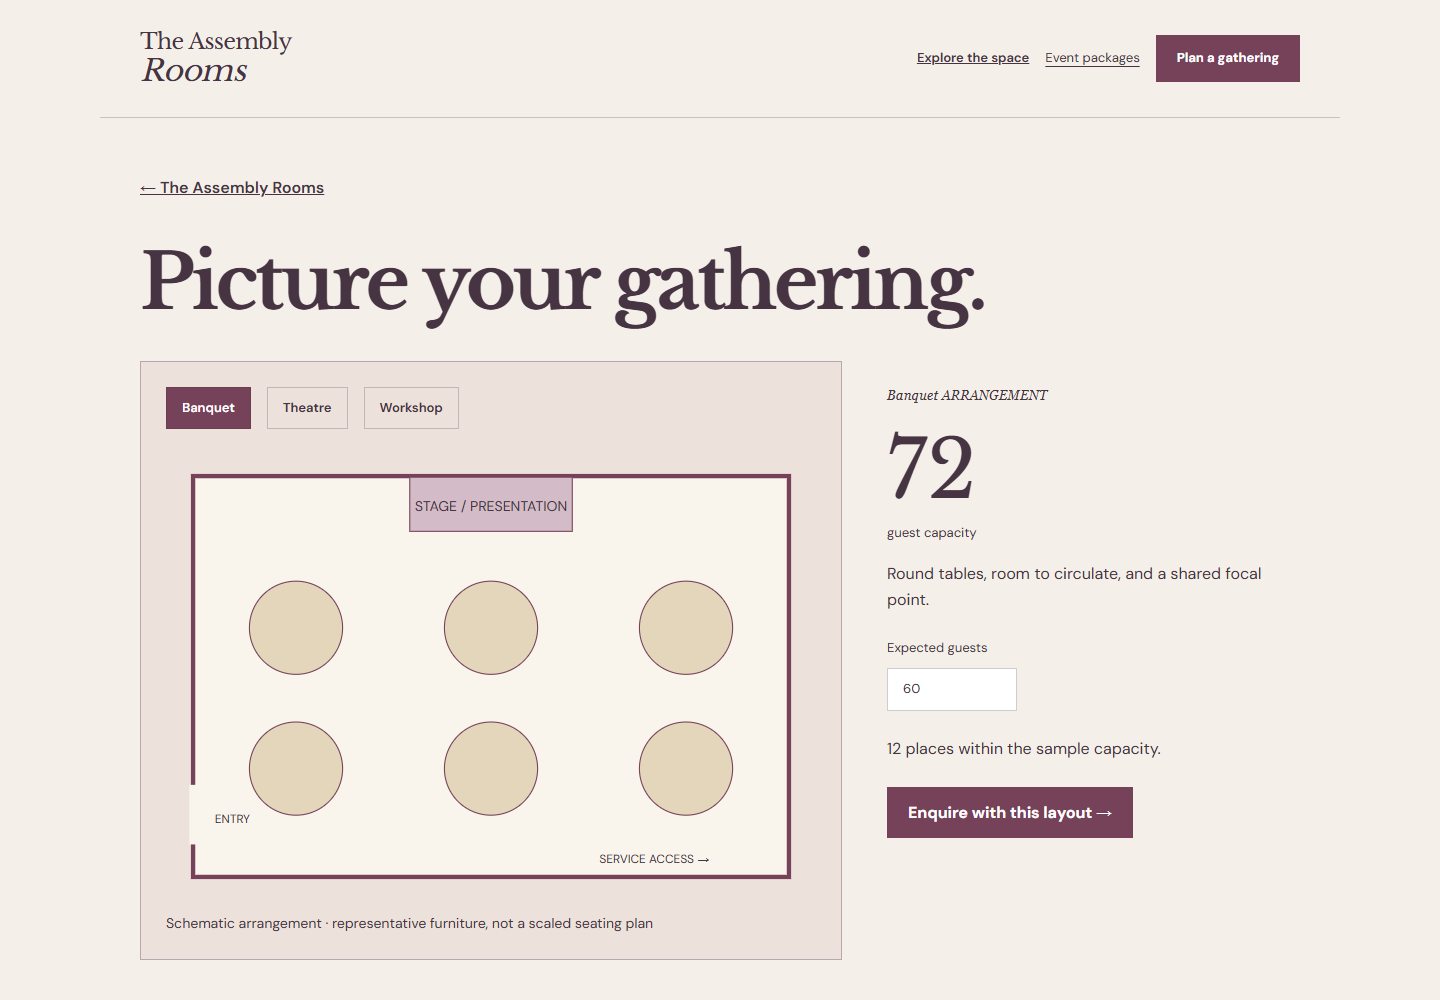
Sample and interaction. The Assembly Rooms is a fictional demonstration. The entry page establishes a complete visual direction, with configure the room and event enquiry as supporting states. Inputs use local deterministic fixtures; no request, order, application or payment is sent.
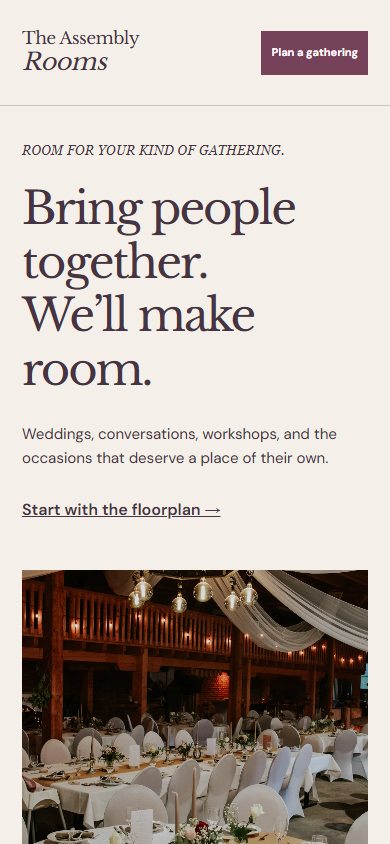
Responsive behaviour. On a phone, keep the primary decision first, stack facts with explicit labels, preserve the order of the workflow, and provide comfortably sized controls. Wide diagrams scale; tabular facts retain their labels.
Adaptation. Replace the fictional brand, prices, availability, qualifications and claims with verified client information. Preserve floorplans, room configurations, event packages. Use imagery to explain the place, people, work or product, with deliberate crops and honest captions. Do not turn this into a generic hero-and-card layout.
Identity and adaptation. The event decision is spatial: switch between banquet, theatre and workshop arrangements, then compare the guest count with the selected capacity before reviewing the enquiry.
Files for a coding model
Reference images
- Desktop — 1440 × 1000 viewport
- Phone — 390 × 844 viewport
- Supporting state — 1440 × 1000 viewport
- Full page — 1440 × 1000 viewport
Supporting routes
Reuse
Use and adapt the original code and specifications for personal or commercial work under MIT. Keep applicable font and photo notices. The ZIP includes the complete runnable reference and its local assets.