Design reference 27 · Commerce & places
Blueprint Studio
Explain how a project is organised and constructed.
Download design ZIP · Open interactive specimen
Design specification
Philosophy and fit. Explain how a project is organised and constructed. Suitable for architecture, fabrication, engineering portfolios, and technically minded creative studios.
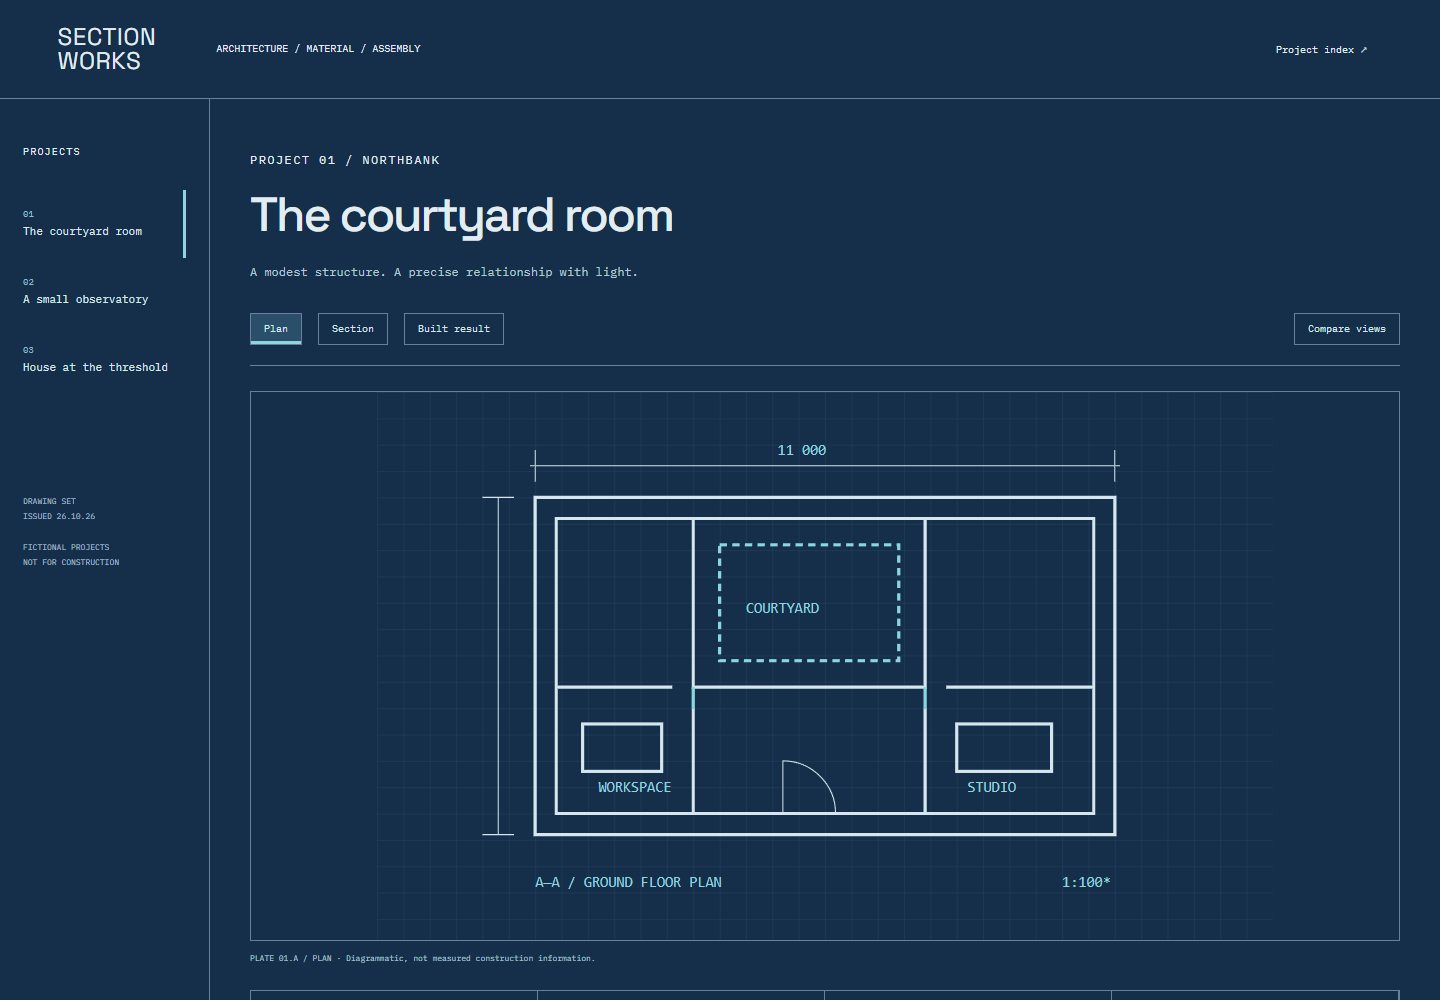
Visual grammar. Arrange projects as indexed drawing sheets with title blocks, section markers, disciplined grids, and paired plan-and-photograph views. Use midnight blue, chalk white, and a restrained cyan annotation colour. A technical sans pairs with monospaced drawing labels. Thin lines establish measured relationships without implying that the interface itself is a technical drawing.
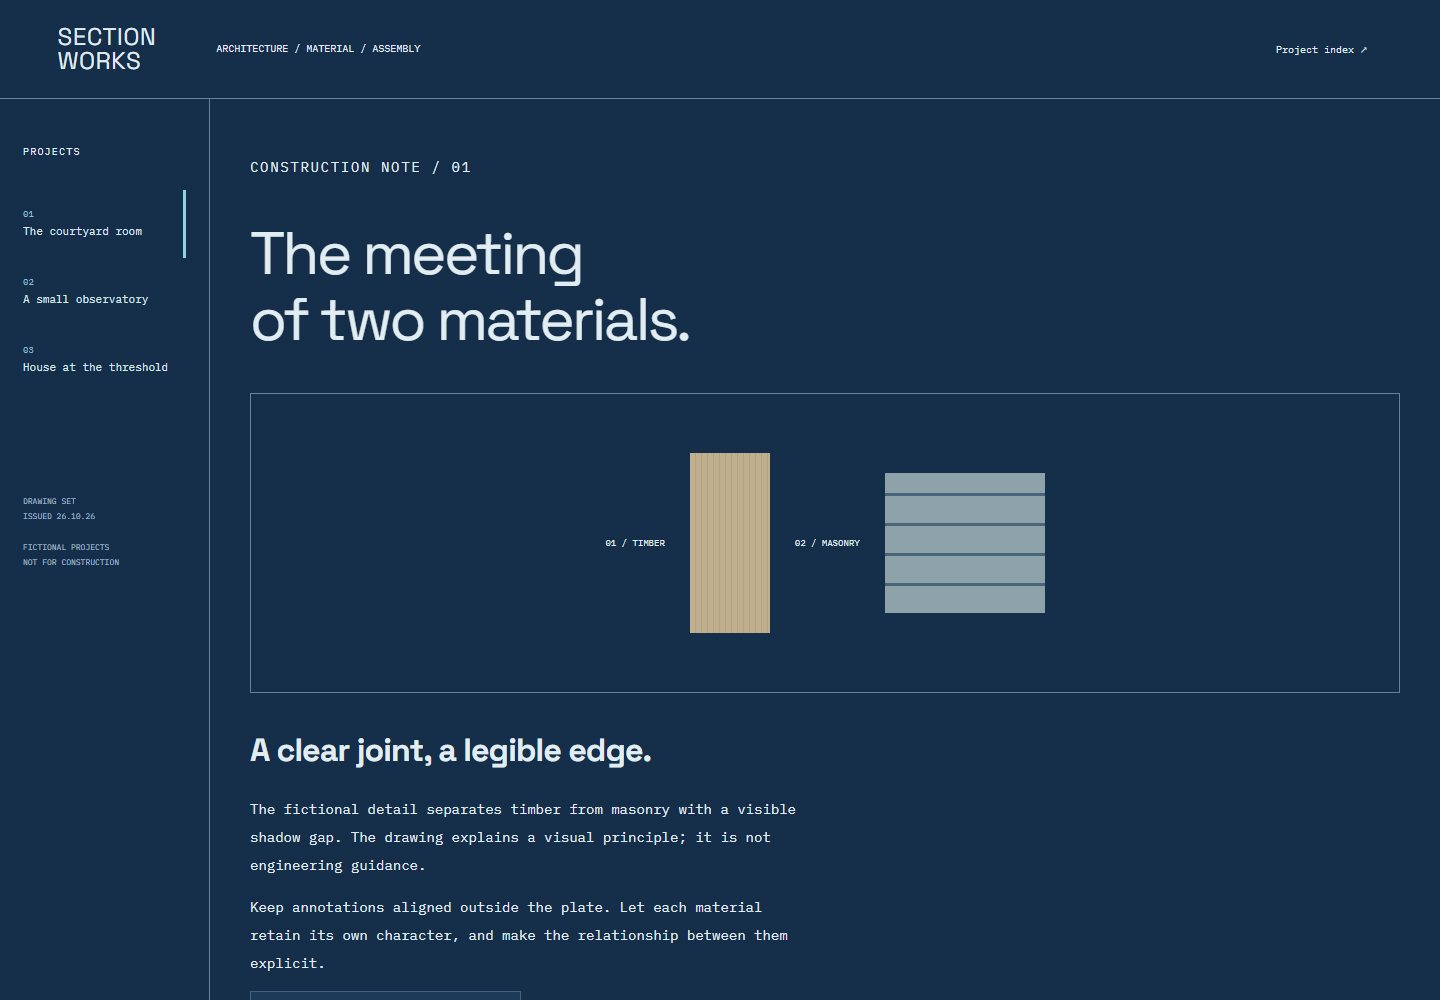
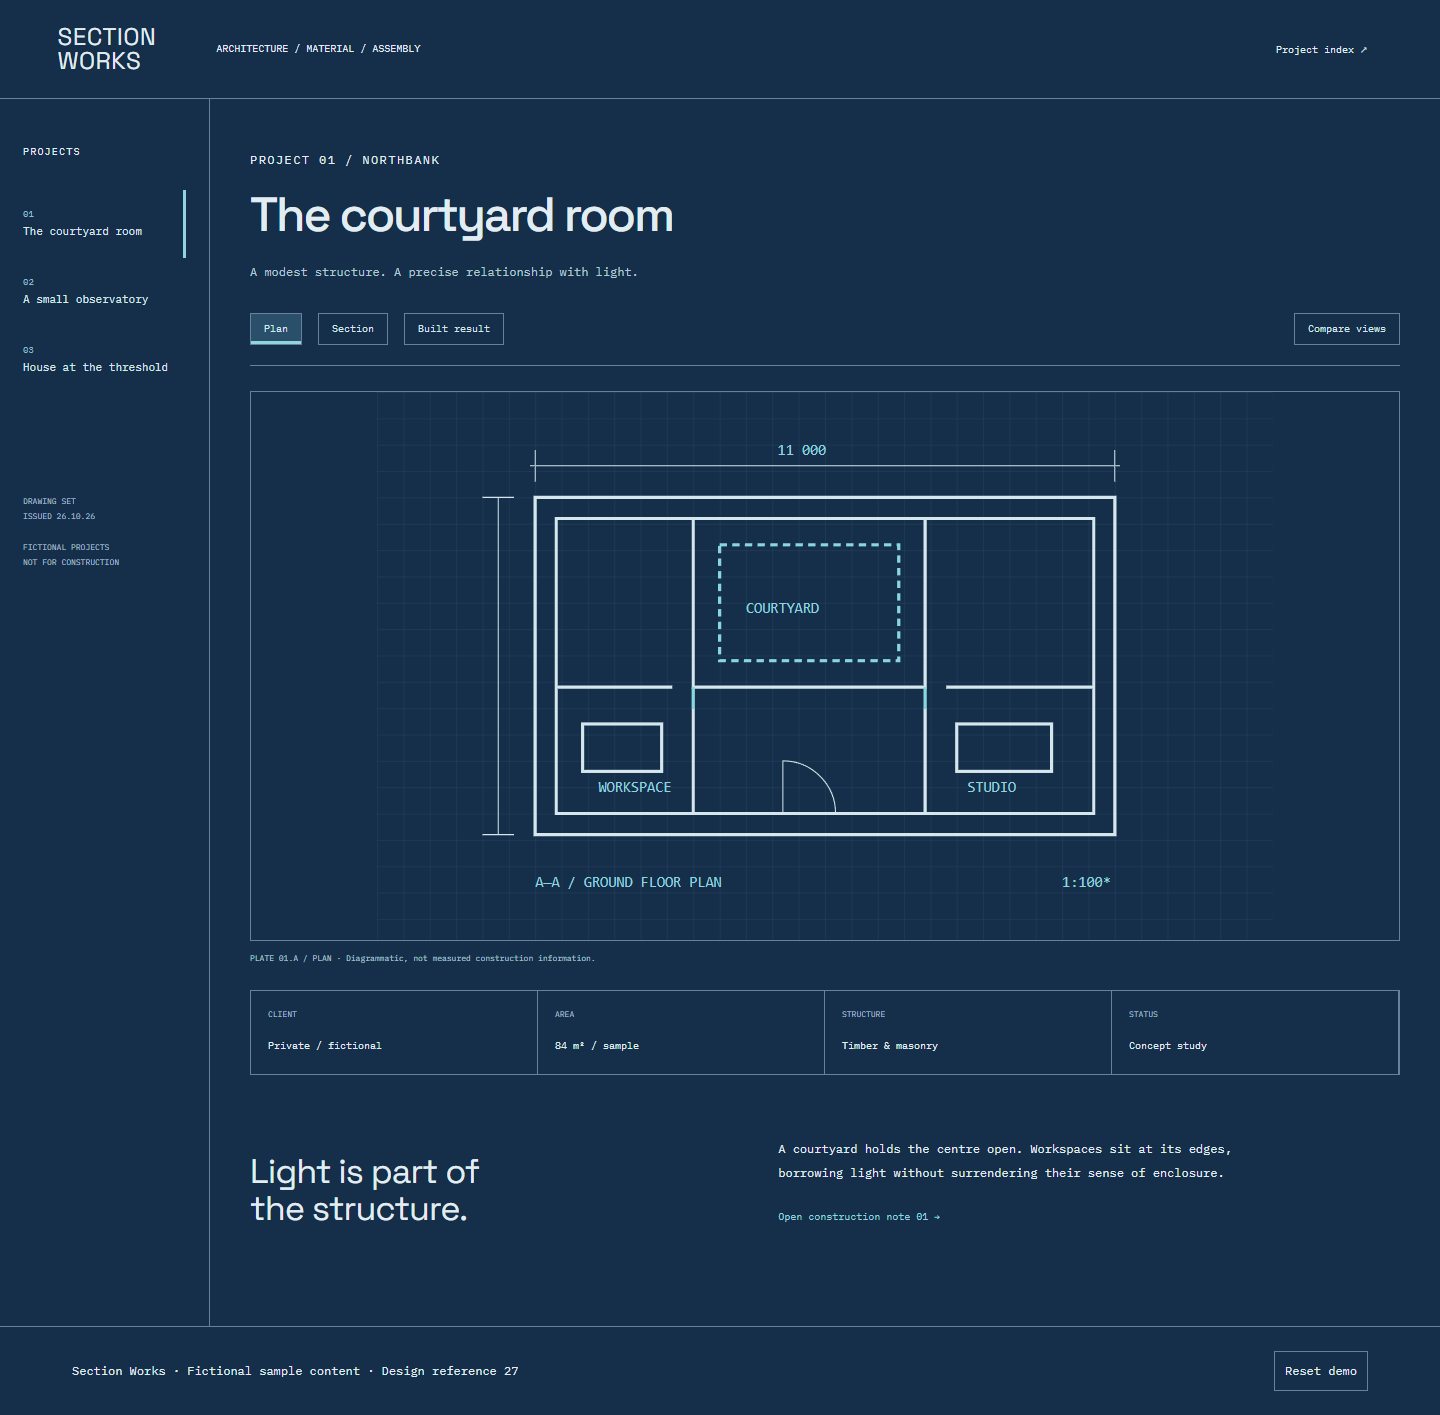
Specimen and flow. *Section Works* presents fictional small buildings. Select a project, switch between plan, section, and built result, then open the relevant construction note. Supporting views include the project index and a material detail sheet. A compare control allows paired views without requiring a draggable divider.
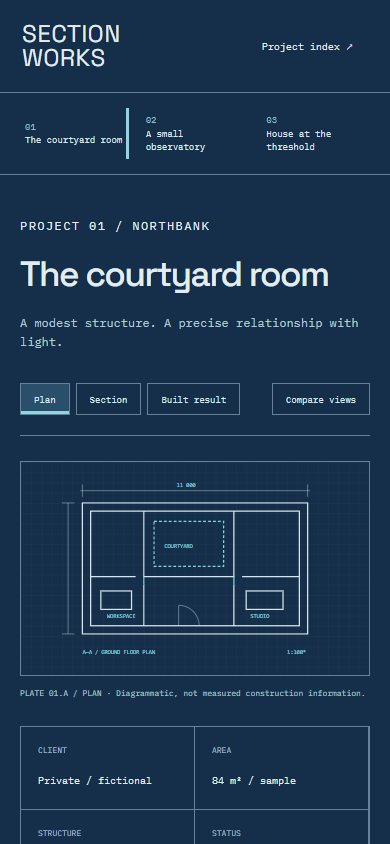
Responsive behaviour. Drawing sheets become stacked plates with a persistent view selector. Captions remain readable outside the drawings, and technical labels receive a text equivalent.
Identity rules. Preserve indexed sheets, aligned annotations, and evidence of construction. Avoid decorative measurement marks, microscopic specifications, and animated drafting effects around every element. Effort: medium.
Files for a coding model
Reference images
- Desktop — 1440 × 1000 viewport
- Phone — 390 × 844 viewport
- Supporting state — 1440 × 1000 viewport
- Full page — 1440 × 1000 viewport
Supporting routes
Reuse
Use and adapt the original code and specifications for personal or commercial work under MIT. Keep applicable font and photo notices. The ZIP includes the complete runnable reference and its local assets.